

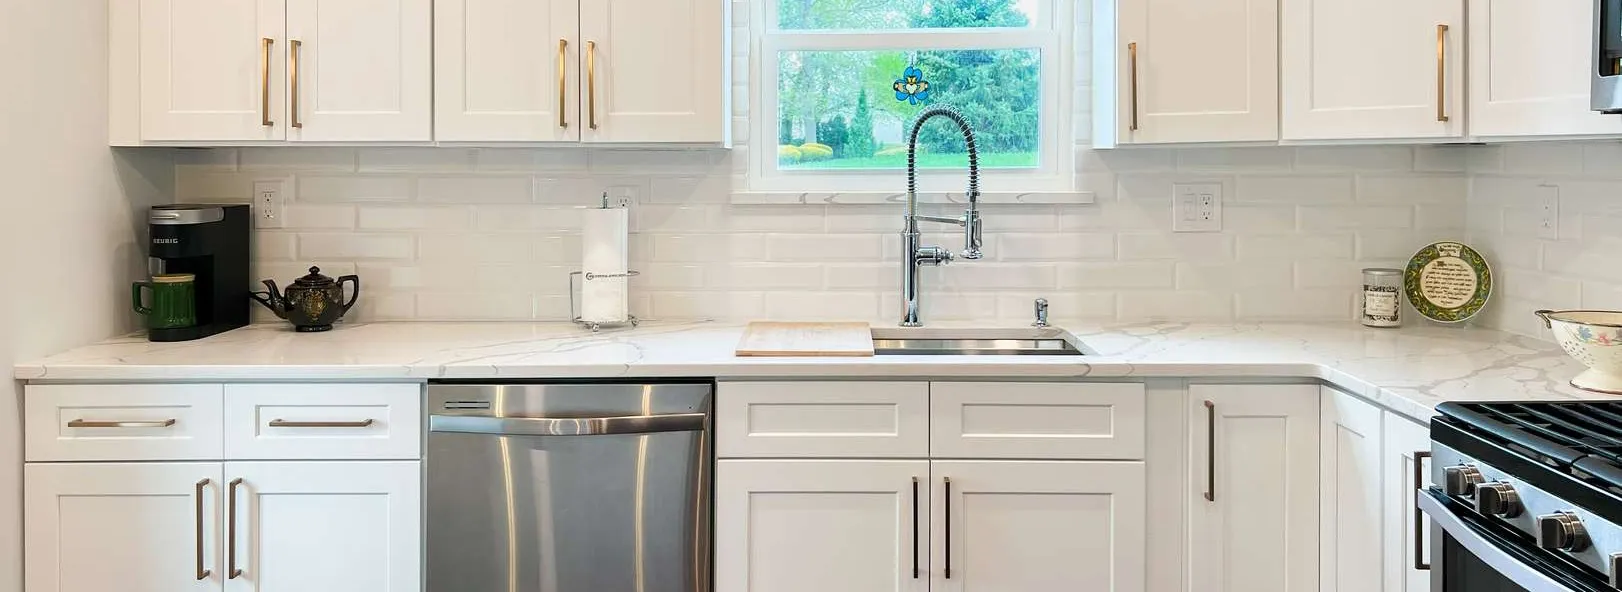
Kitchens, and the homes around them.
A kitchen is best judged by the room it replaced, and by the home it belongs to. As you look, notice the proportions, how the cabinetry meets the ceiling, and the way light moves through each space. That is where a trained eye shows up.
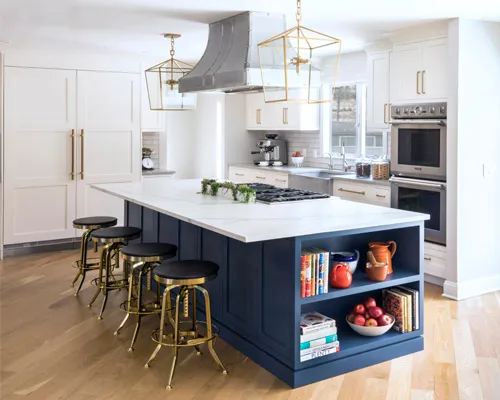
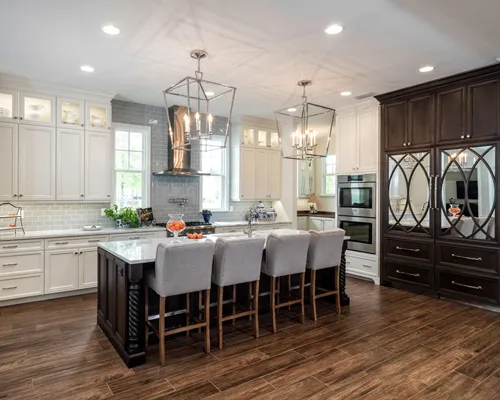
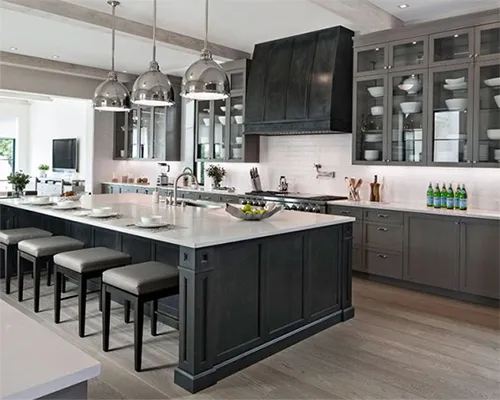
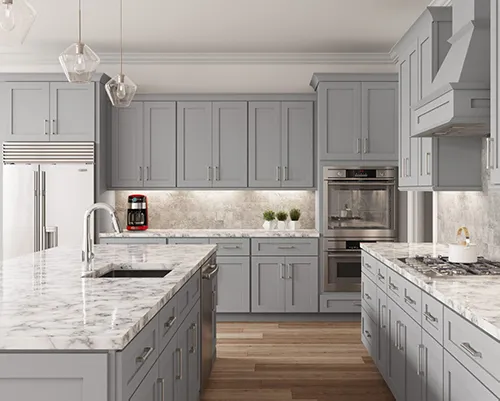
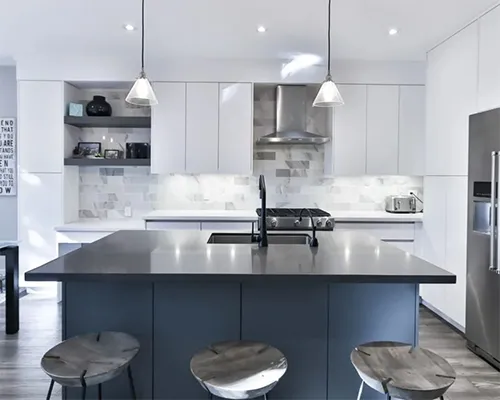
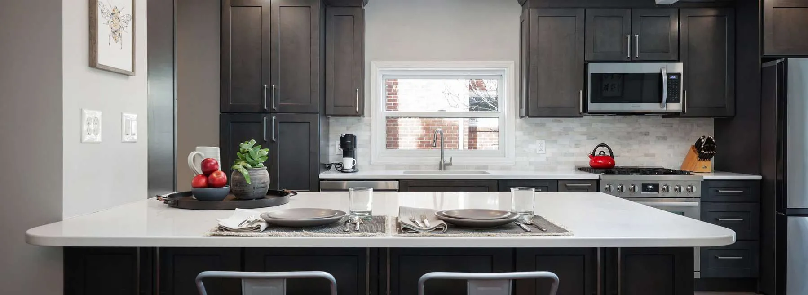
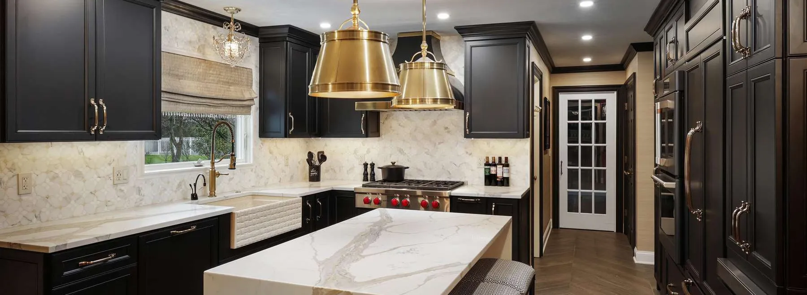
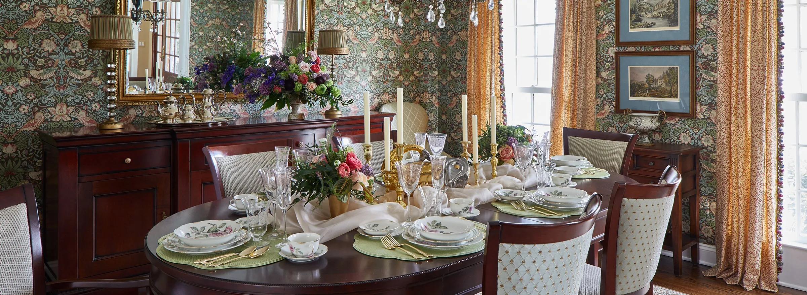
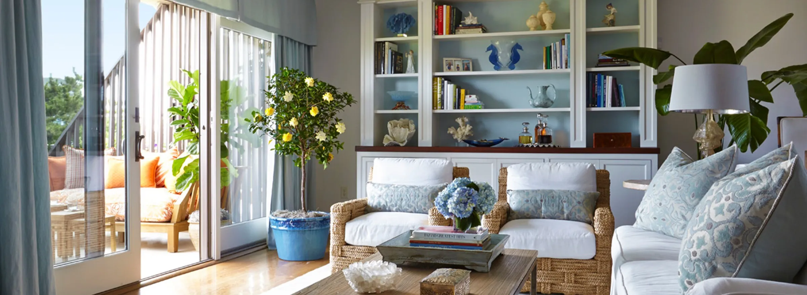
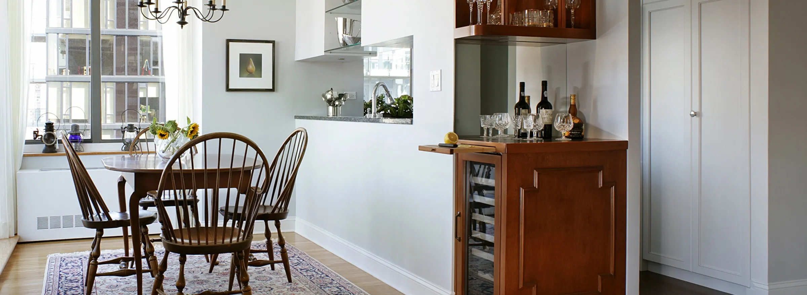
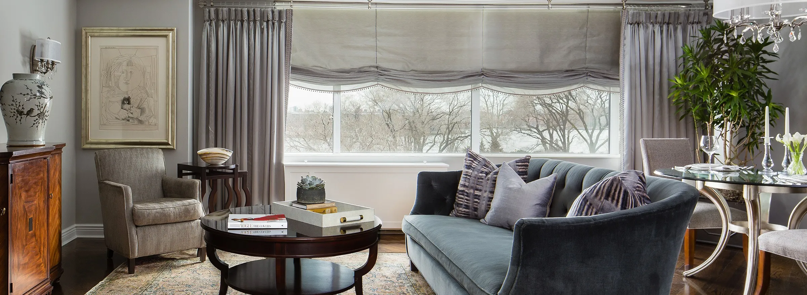

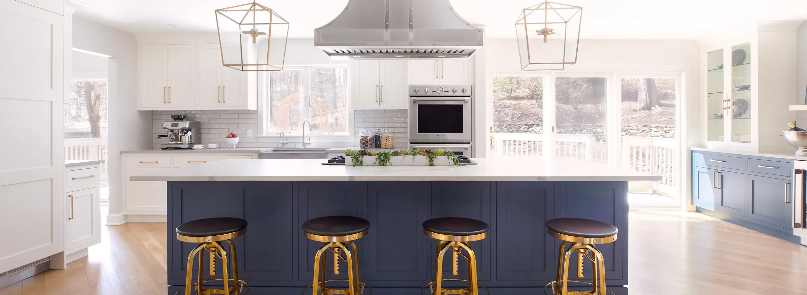
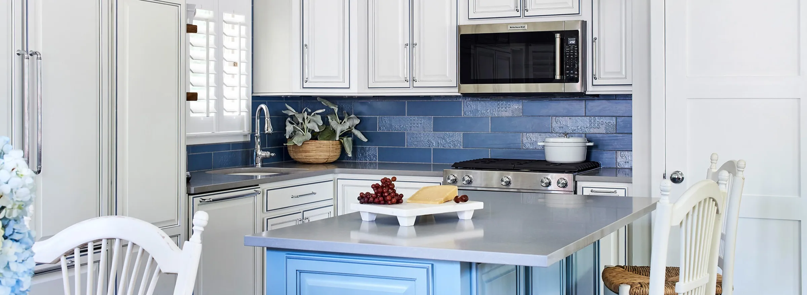
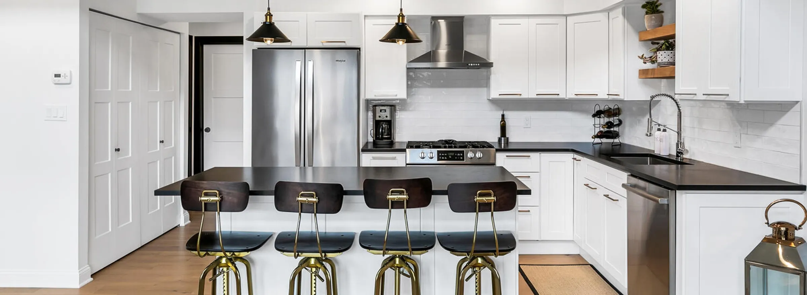
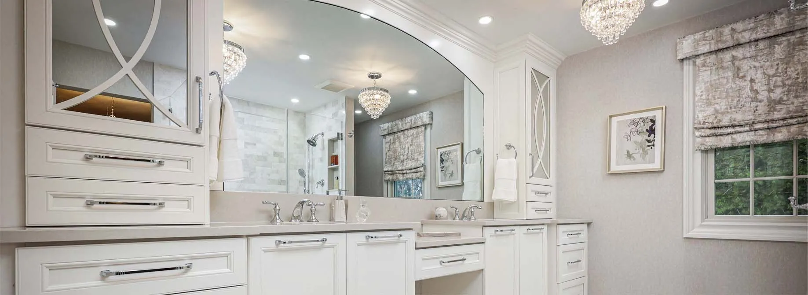
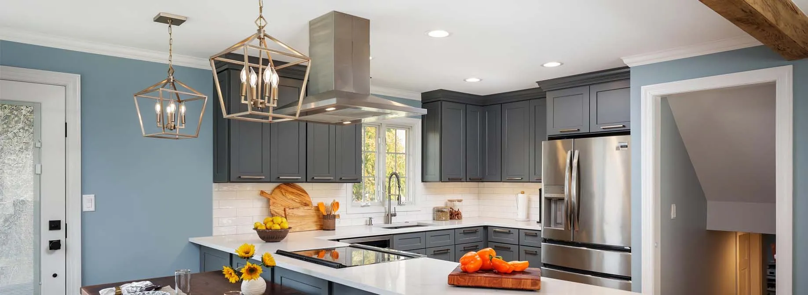
Tap any image to view it full screen.
One eye on every decision, from layout to the last detail.
The projects here look different because the homeowners are different. What they share is the discipline behind them: a layout planned around how the family actually lives, cabinetry and stone specified to the inch, finishes chosen as one coordinated palette, and a single designer accountable from the first sketch to the final reveal. That is why these rooms read as intentional rather than assembled, and why they still look right years later.
See how a kitchen comes togetherSee the room it replaced.
The clearest way to see what designer-led design changes is to see the room it replaced. A few Charlotte-area and East Coast transformations, from dated and closed-off to bright, intentional, and built to last.
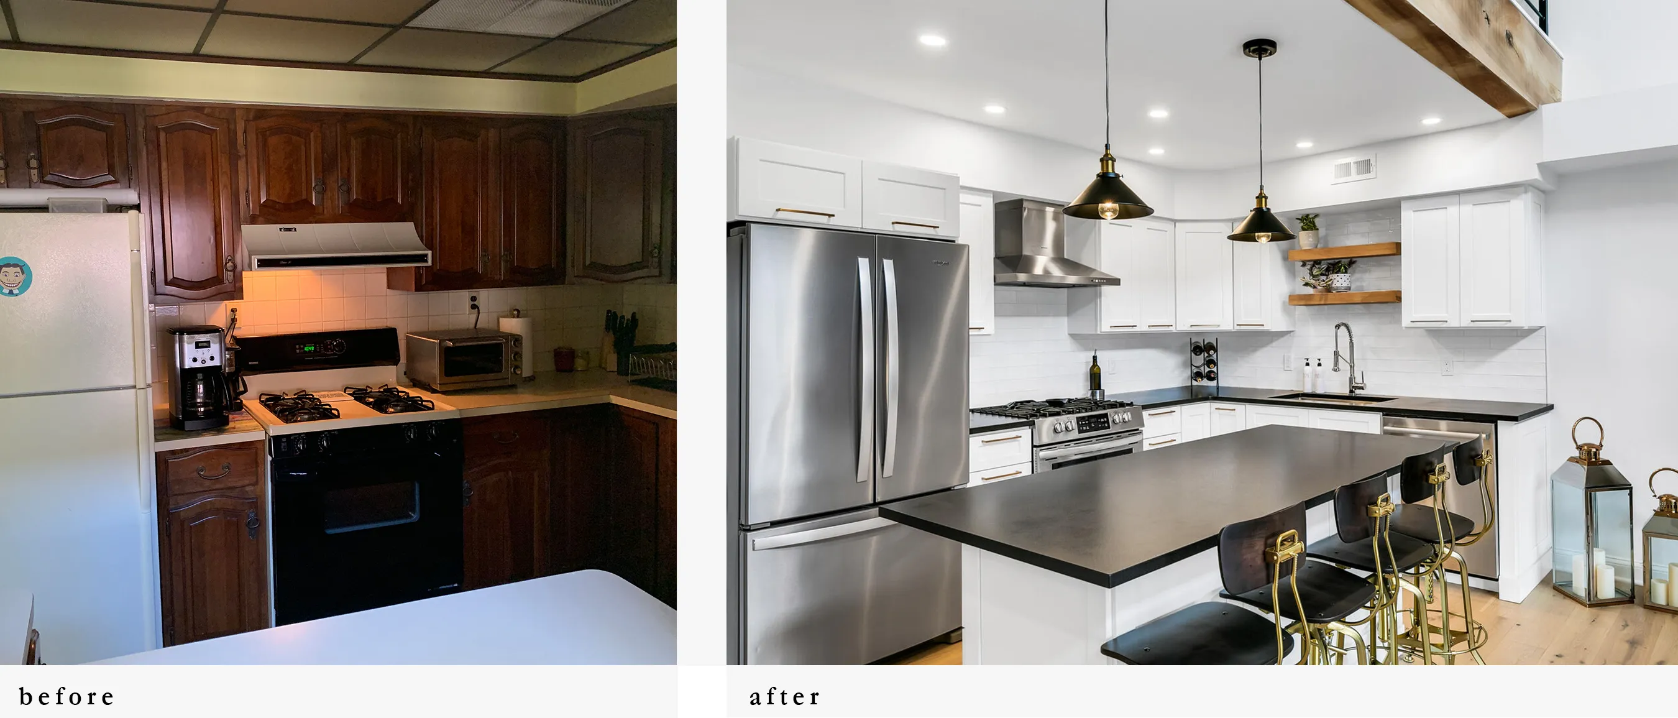
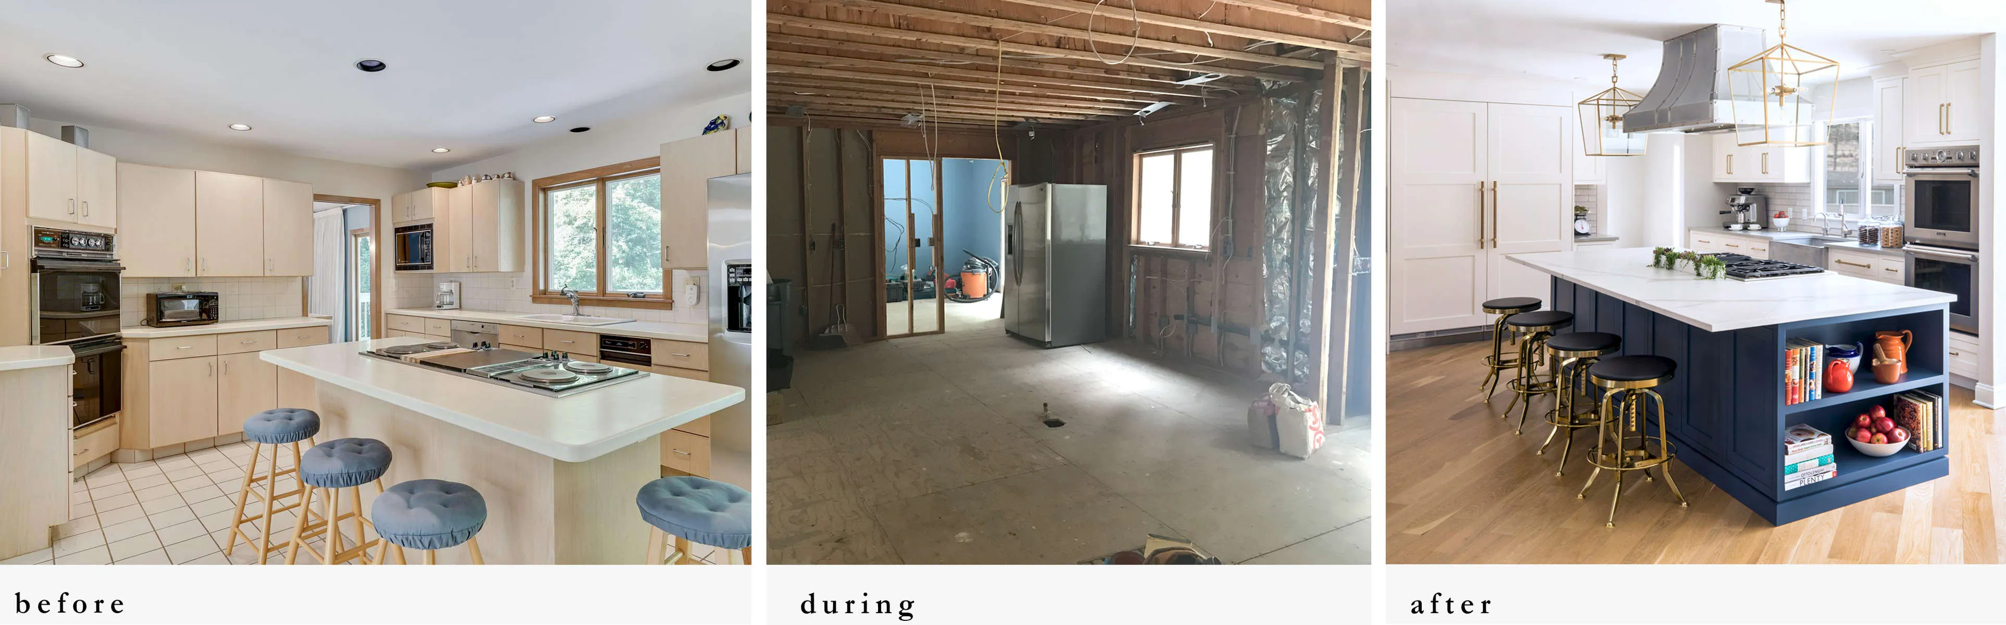
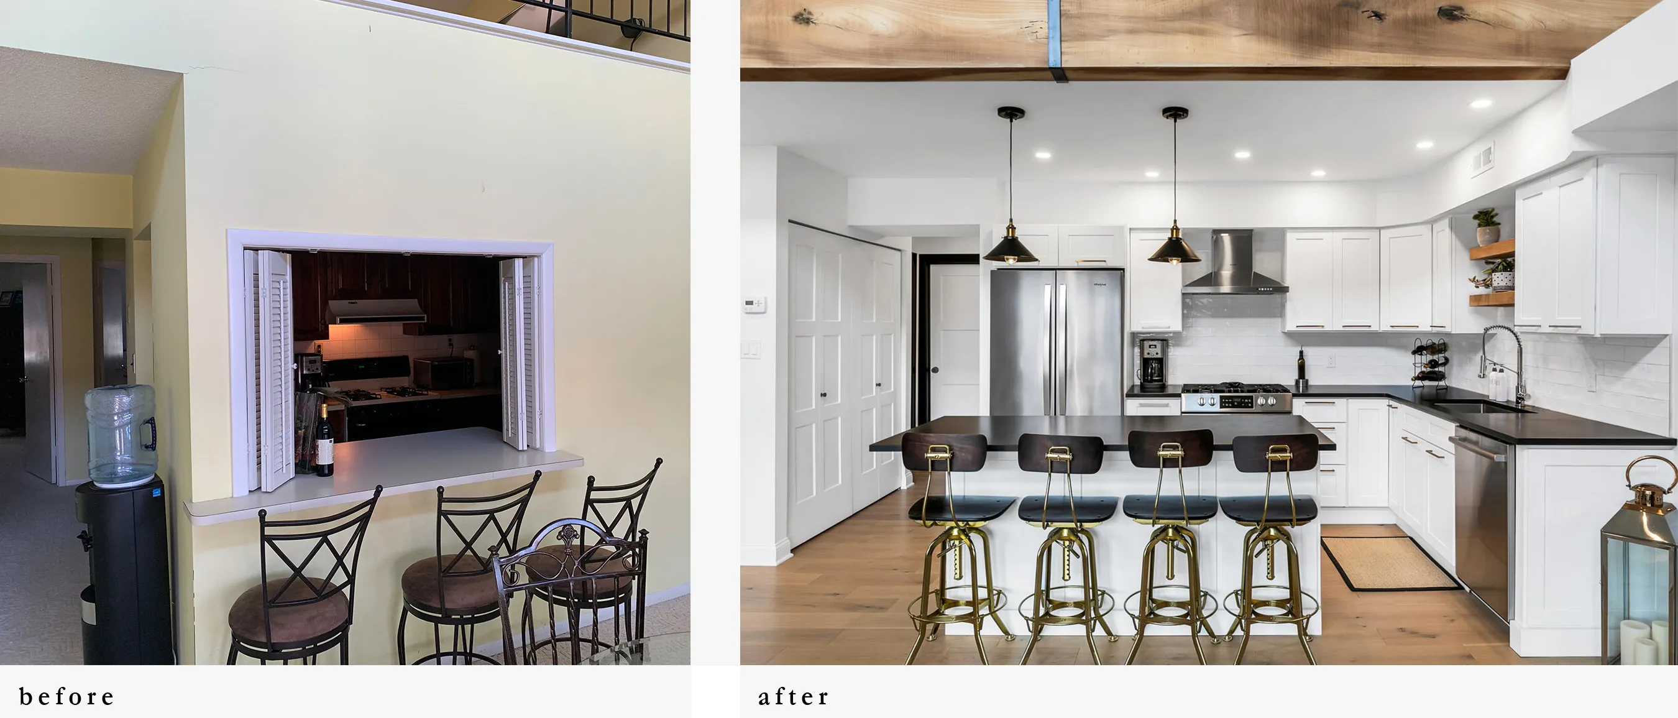
What we design.
Kitchen design & remodeling
Custom and semi-custom kitchens, designed in 3D and specified to the inch.
Whole-home interiors
When the kitchen is the start and not the finish, the same eye carries through the house.
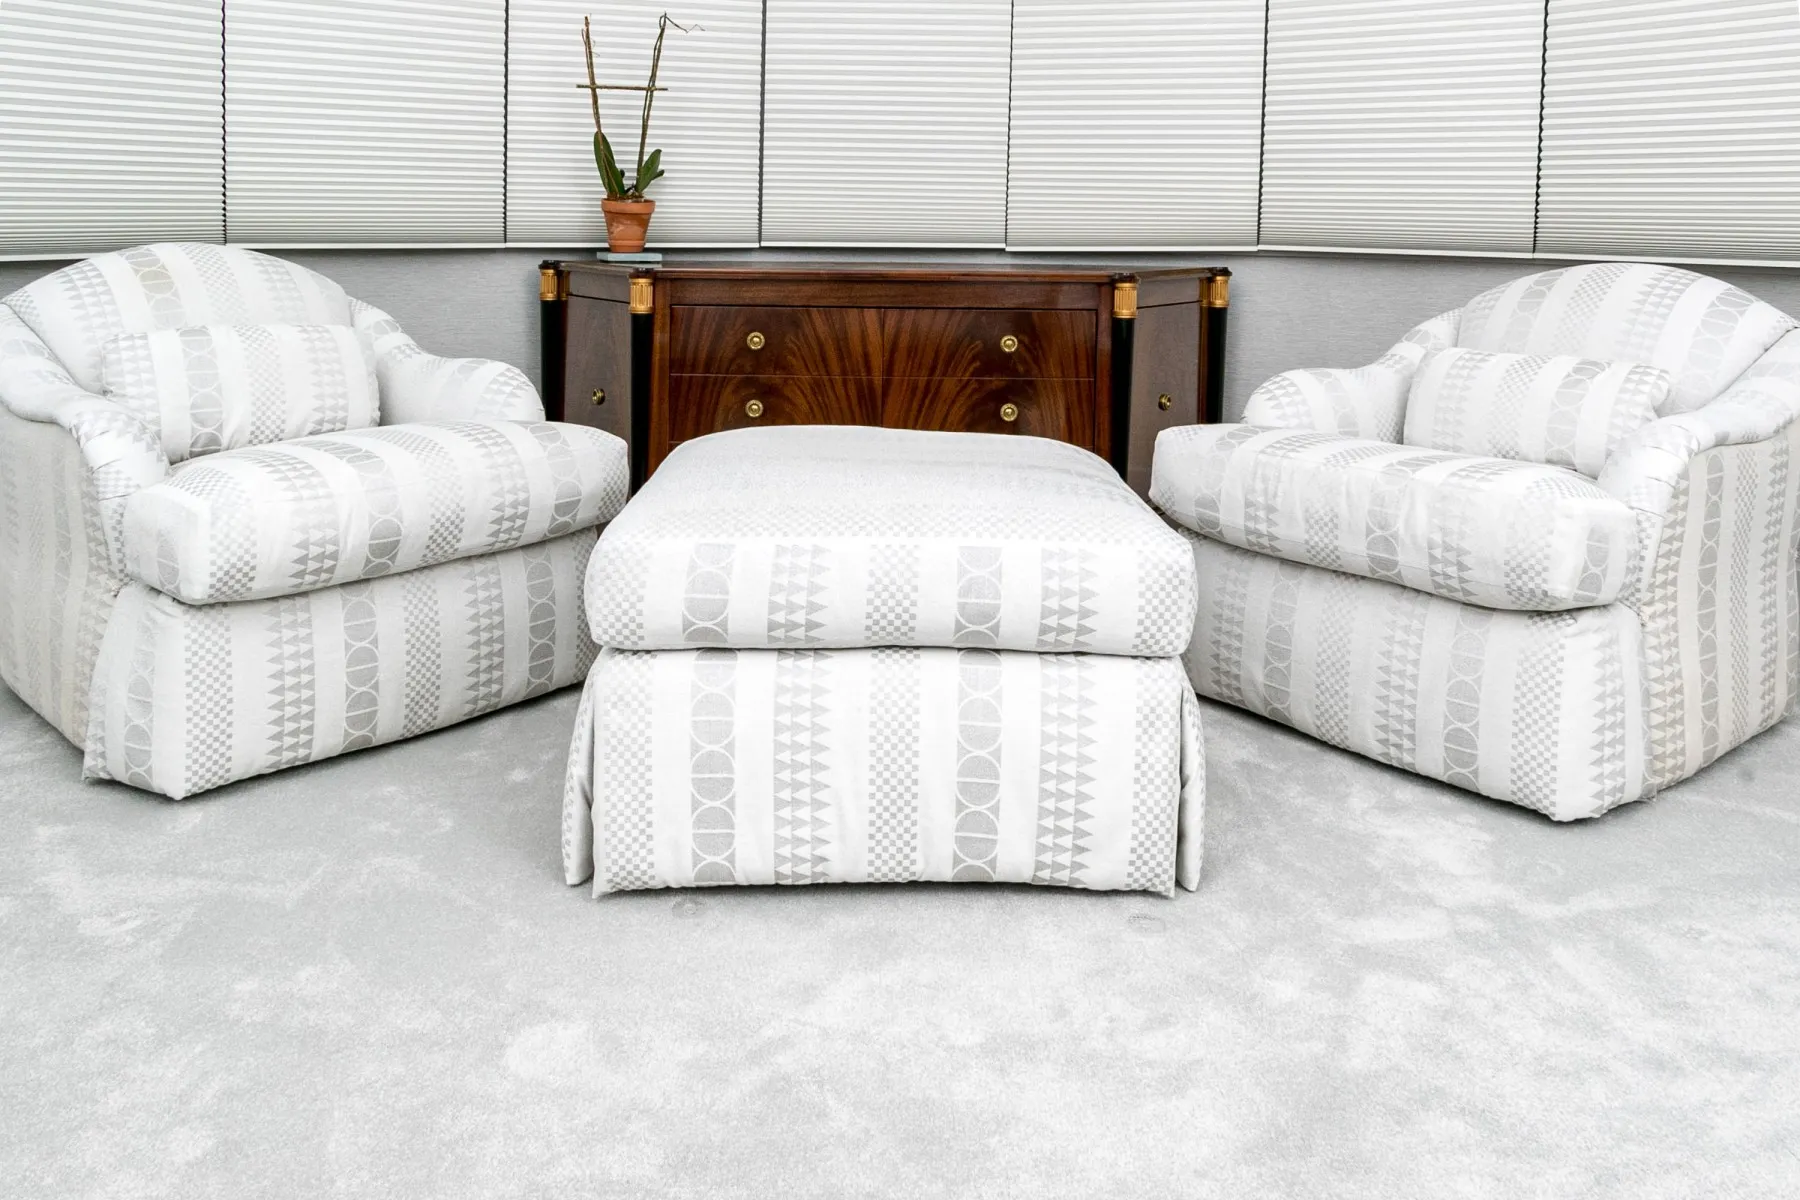
Custom cabinetry & built-ins
Butler's pantries, mudrooms, libraries, and baths, detailed to the inch.
Curated furniture & finds
Vintage and designer pieces, sourced and styled to make a room feel collected.
The difference is in the inches.
Up close is where a designed room earns its keep: cabinetry that meets the ceiling cleanly, stone seamed where the eye won’t catch it, hardware proportioned to the door, and a palette of materials that agree instead of compete. These are the decisions that separate a kitchen that photographs well from one that lives well.
How a Tesi project comes together.
Discover
A free first visit: we walk the space, talk through how you live, and give an honest read on budget and what is possible.
Design
Layout, 3D renderings, cabinetry, and every finish specified as one coordinated palette, approved before anything is ordered or torn out.
Done right
With optional build management, Virginia coordinates the trades and stays accountable through installation, so the kitchen you approved is the one you get.
“A kitchen should look like the people who live in it, not like a designer’s signature stamped on their home.”
Virginia Tesi · FIT Graduate · ASID · NKBA
By appointment across Charlotte’s best neighborhoods.
Tesi Design works by appointment across Charlotte and the surrounding communities. If you are planning a kitchen or a whole-home project nearby, you are in the service area.
- ·Myers Park
- ·Eastover
- ·SouthPark
- ·Dilworth
- ·Cotswold
- ·Ballantyne
- ·Matthews
- ·Waxhaw
- ·Weddington
- ·Davidson
- ·Cornelius
About this work
Are these real projects?
Yes. Every image here is Virginia's own work, photographed in real homes. Tesi Design does not use stock photography or AI-generated rooms to represent its work.
Do you only design kitchens?
Kitchens are the heart of what we do and where most clients begin, but the same trained eye runs through whole homes, custom cabinetry, baths, window treatments, and the furniture that fills a room. Many clients start with the kitchen and bring Virginia back for the rest of the house.
Where are your projects located?
The work shown here is from Virginia's years on the East Coast, in New Jersey and New York. She now designs from Charlotte and works by appointment across the surrounding communities, including Myers Park, Eastover, SouthPark, Dilworth, Cotswold, Ballantyne, Matthews, Waxhaw, Weddington, and the Lake Norman towns of Davidson and Cornelius.
Can I see more of a project before we start?
Yes. Bring the rooms you are drawn to here to your Kitchen Design Discovery, and Virginia will walk you through the thinking behind them and how the same approach would apply to your space.